The scoop: Lakeland’s Culver’s is officially on the agenda. The city’s Municipal Planning & Design Review Commission will vote on the site plan for “Culver’s Lakeland” in the Ashmont development at its meeting Thursday, Nov. 12, at 5:30 p.m. at City Hall. The agenda and packet posted Tuesday, and city staff are recommending approval.
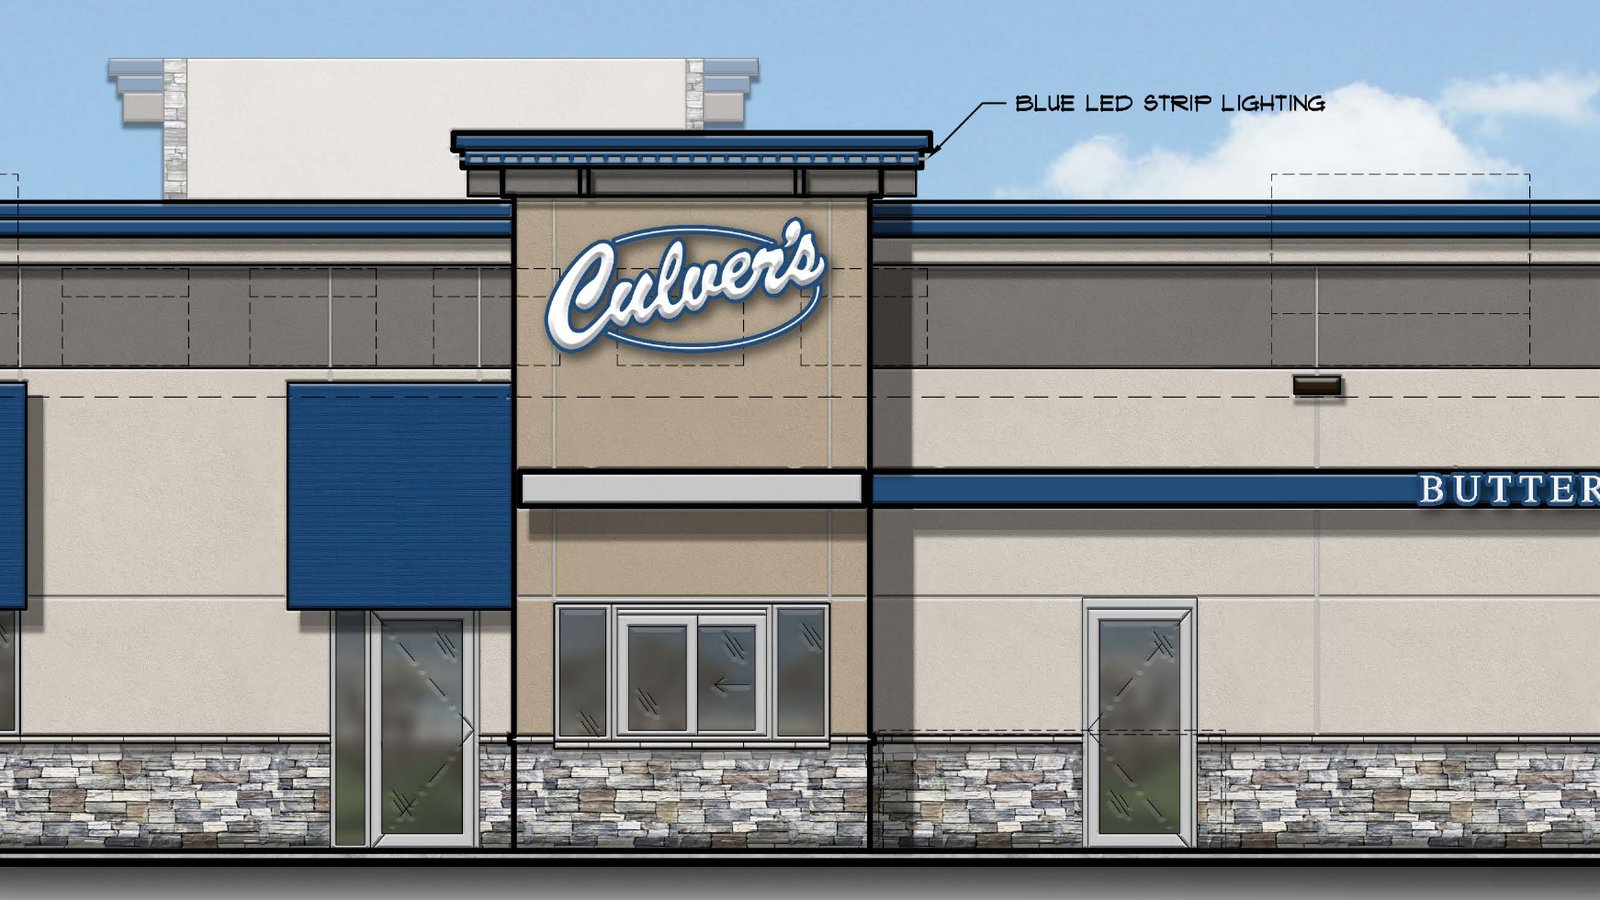
The one catch: Staff want the blue LED lighting strip that runs around the building’s roofline removed. That’s the only condition in the recommendation.
What’s in the plan:
- The building: A one-story, 4,648-square-foot drive-thru restaurant on a 1.5-acre lot at Ashmont, the development at the northwest corner of Canada Road and Davies Plantation Road.
- Getting in: One driveway off Ashmont Valley Terrace, with traffic looping counterclockwise around the building. There are 65 parking spaces, including three accessible spaces, plus a future connection to the lot next door on the north side.
- The look: Gray exterior with stone accent columns and a stone knee wall, blue trim and a blue metal roof over the front entry, and blue fabric awnings over the windows.
- Outside: Landscaping around the parking medians, building and perimeter, a four-foot cedar split-rail fence along Canada Road, and 10 pole-mounted LED lights, each 24 feet tall.
- Signs: Not part of this vote. Staff say a signage package for all of Ashmont is coming later.
The applicant is Lakeland TN Land, LLC, and the plan was drawn by Will Robinson and Associates. Staff say the plan is “in basic conformance” with Lakeland’s development rules and the approved plan for Ashmont.
Quick refresher: We first reported the Culver’s plans last month. A city official told WKIM-FM that construction is set to start in January. No opening date has been announced.
Also on Thursday’s agenda:
- The Learning Experience: A land disturbance permit for a 2.01-acre lot at 3101 Canada Road, on the west side of the road south of Saskatoon Drive. It would let site work start before building construction. Staff recommend approval, as long as the state stormwater permit is in hand first.
- Trustmark Bank: A plan to paint the branch’s red brick beige, with white columns, drive-thru canopy, doors and windows. Staff recommend approval as submitted.
- Mixed-use developments: A discussion about mixed-use planned developments in the future. The packet doesn’t include any details.
What’s next: The meeting is open to the public. We’ll report what the commission decides.
Sources: City of Lakeland, Municipal Planning & Design Review Commission agenda, Nov. 12, 2026; meeting packet and staff reports; WKIM-FM, Oct. 23, 2026.
Image: Proposed east elevation of Culver’s Lakeland, from the site plan submitted to the City of Lakeland (Oliveri Architects), cropped.