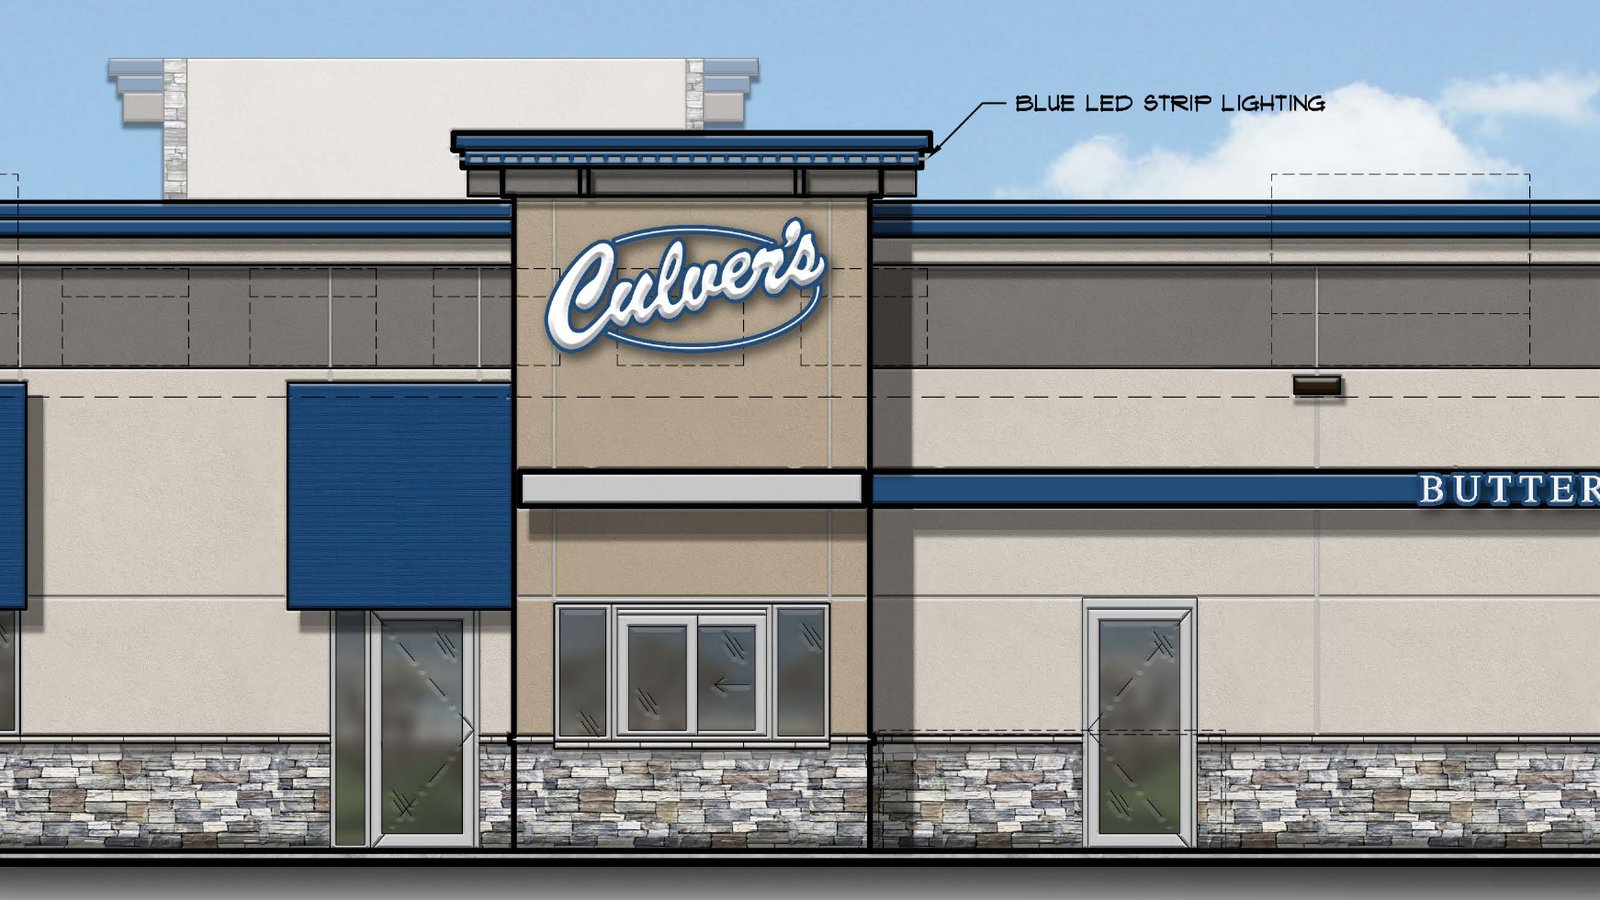
The scoop: Culver’s cleared its next hurdle in Lakeland. At its meeting Thursday, Nov. 12, the city’s Municipal Planning & Design Review Commission approved the site plan for the proposed Culver’s in the Ashmont Planned Development, “subject to certain conditions,” according to a recap the city posted Friday.
What were the conditions? The city’s recap doesn’t list them and points residents to the meeting recording for the details. Going into the meeting, city staff had recommended approval with one condition: removing the blue LED lighting strip around the building’s roofline. We haven’t confirmed whether the commission’s final conditions match that recommendation or go further.
Quick refresher on the plan:
- The building: A one-story, 4,648-square-foot drive-thru restaurant on a 1.5-acre lot at Ashmont, the development at the northwest corner of Canada Road and Davies Plantation Road.
- Getting in: One driveway off Ashmont Valley Terrace, with 65 parking spaces, including three accessible spaces.
- Signs: Not part of this approval. Staff said a signage package for all of Ashmont is coming later.
The applicant is Lakeland TN Land, LLC. A city official told WKIM-FM last month that construction is set to start in January. No opening date has been announced.
Also approved Thursday:
- 3101 Canada Road: A land disturbance permit application for the 2.01-acre lot. The meeting packet listed it as the site of The Learning Experience, and the permit lets site work start before building construction.
- Trustmark Bank: Proposed changes to the branch’s exterior. The packet described repainting the red brick beige, with white columns, drive-thru canopy, doors and windows.
- Housekeeping: Minutes from the commission’s Oct. 8 meeting.
Catch up: We covered the Culver’s plans when they were filed and what was on Thursday’s agenda.
Sources: City of Lakeland, “Municipal Planning & Design Review Commission Meeting Recap - November 12, 2026,” Nov. 13, 2026; Nov. 12 meeting packet and staff reports; WKIM-FM, Oct. 23, 2026.
Image: Proposed east elevation of Culver’s Lakeland, from the site plan submitted to the City of Lakeland (Oliveri Architects), cropped.